Key Features
- Luxury 1, 2 & 3 Bedroom Apartments
- Penthouses from 3,547 sq ft
- Retail, Food Court & Hotel Component
- Three Basement Parking Levels
Interested in this property?
Schedule a private viewing or request the detailed brochure for this development.
Request Details on WhatsAppConcept & Heritage
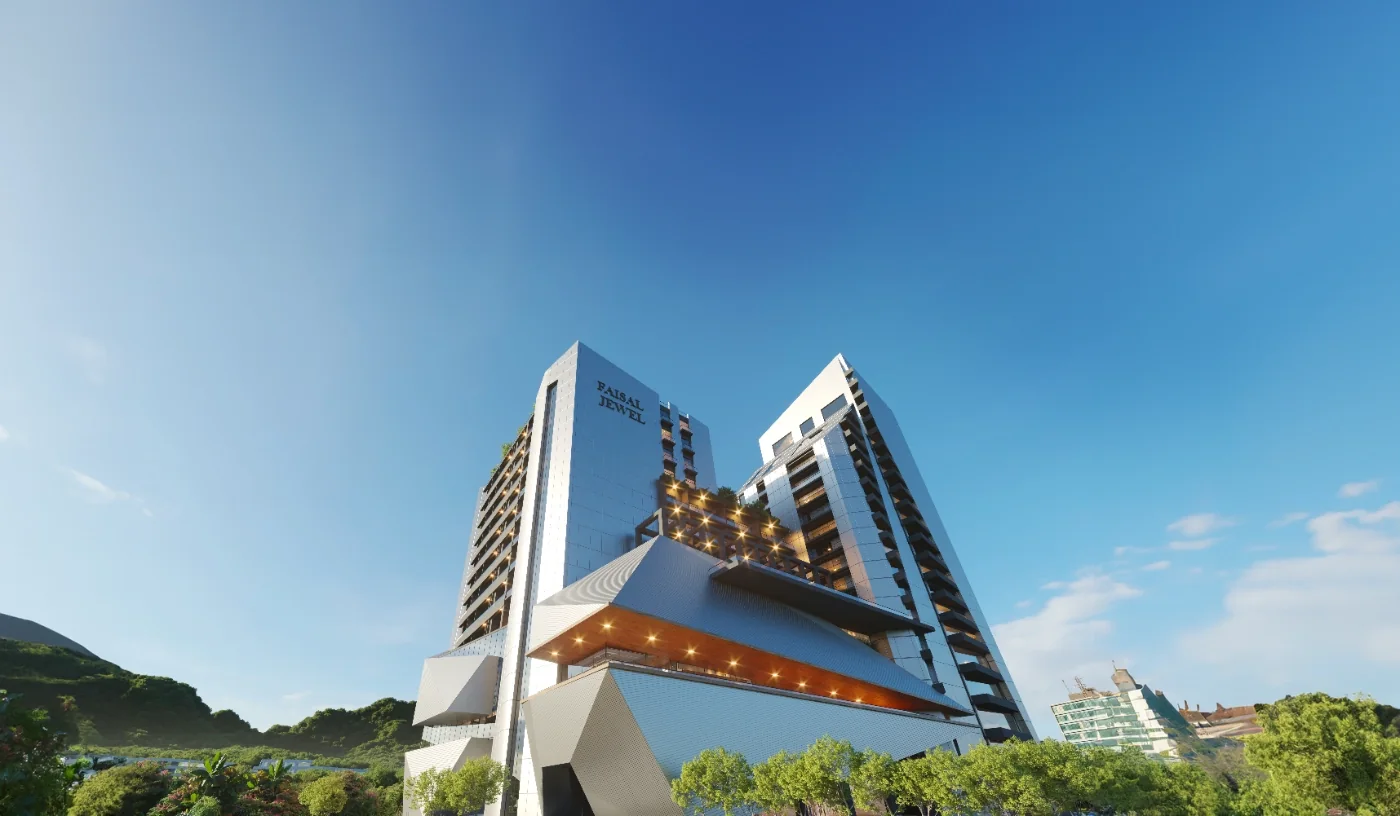
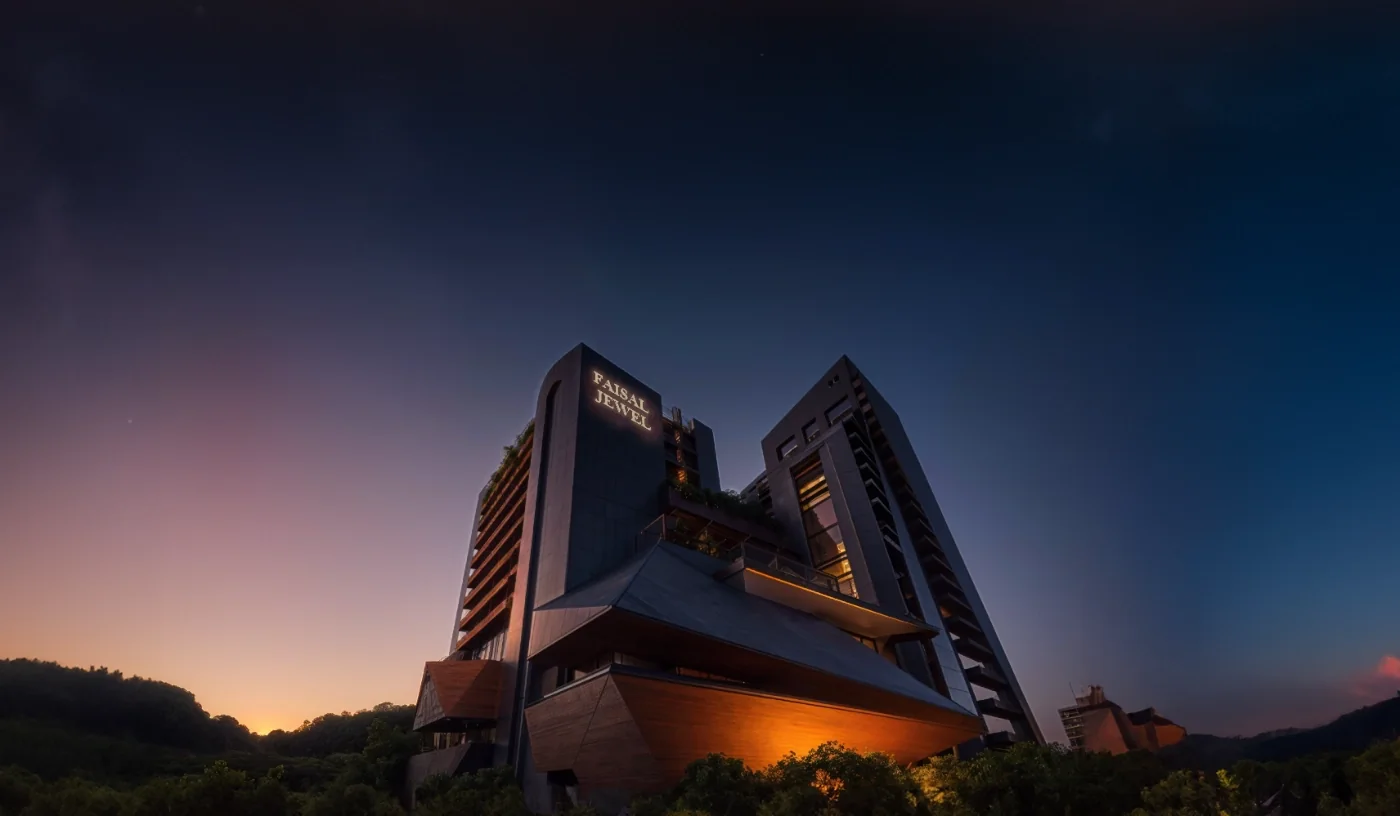
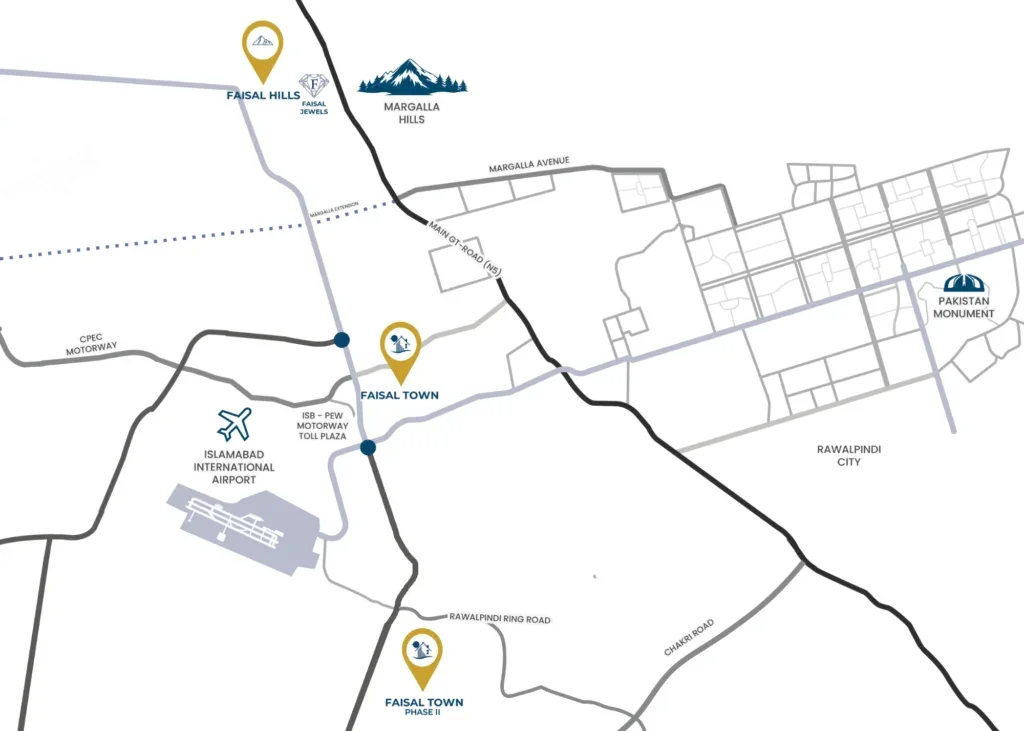
Faisal Jewel is a 27-storey landmark in the Executive Block of Faisal Hills, positioned where Margalla Avenue, the G.T. Road and the M-1 Motorway meet, with the Margalla Hills National Park behind it. It is developed by Zedem International under the Faisal Town Group founded by Ch. Abdul Majeed, with CAM Construction as co-developer and contractor, and designed by Jamshid Khan Associates. The scheme pairs a residential tower of 27-plus storeys — one, two and three-bedroom apartments and penthouses — with a separate 14-storey commercial tower holding retail floors, a food court and a four-to-five-star hotel component, over three basement parking levels. Alammana Developers is an authorised sales partner and can arrange floor selection, availability and booking.
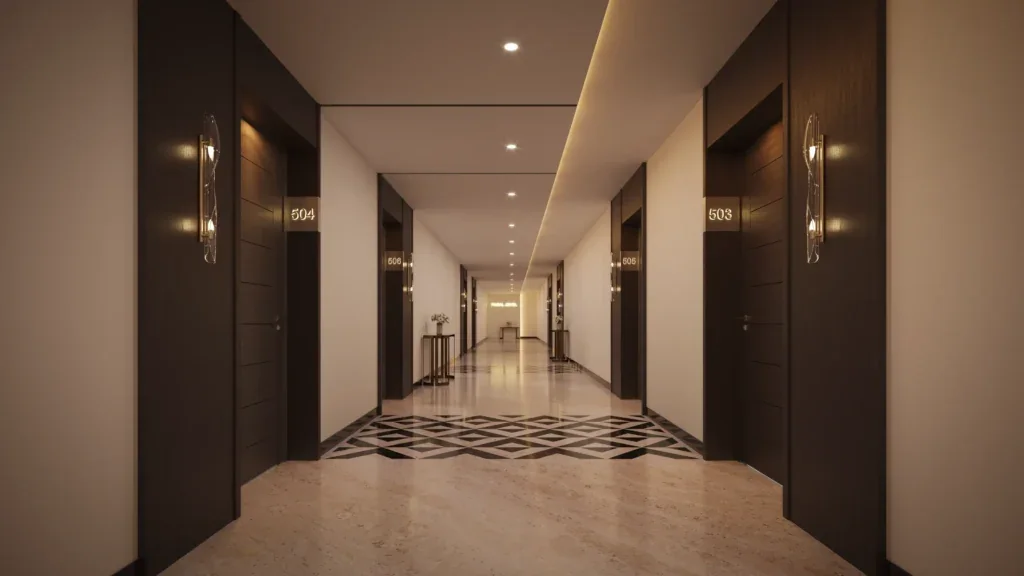
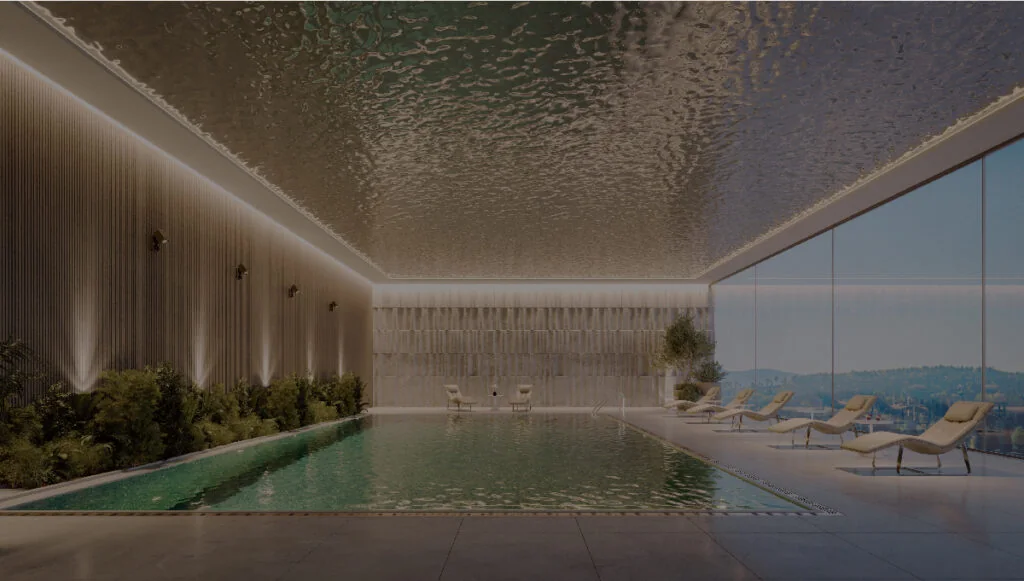
A focus on crafted materials, premium finishes, and a refined vocabulary that reflects the project’s elegant character.
This development carries a strong sense of place and heritage, designed for those who value cultural nuance and long-term quality.
Project Renders
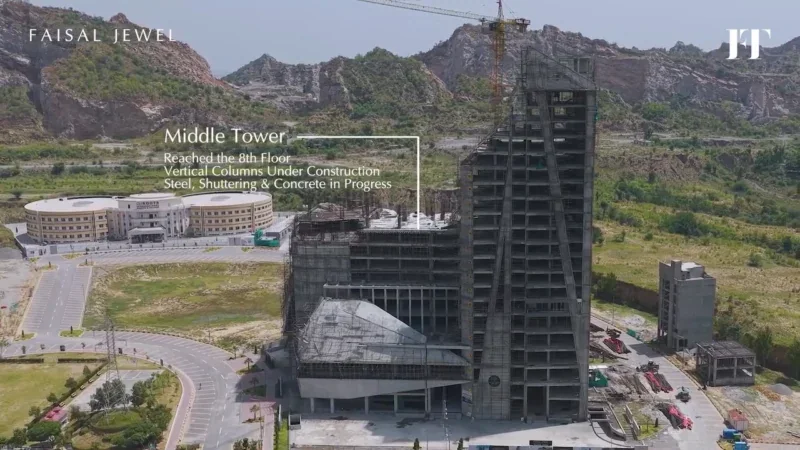
Construction Progress — July 2026
Middle tower has reached the 8th floor. Vertical columns under construction — steel, shuttering and concrete in progress.
Explore in detail
Unit Types & Floor Plans
Sizes are as published by the developer. Ask us for current availability on each type.
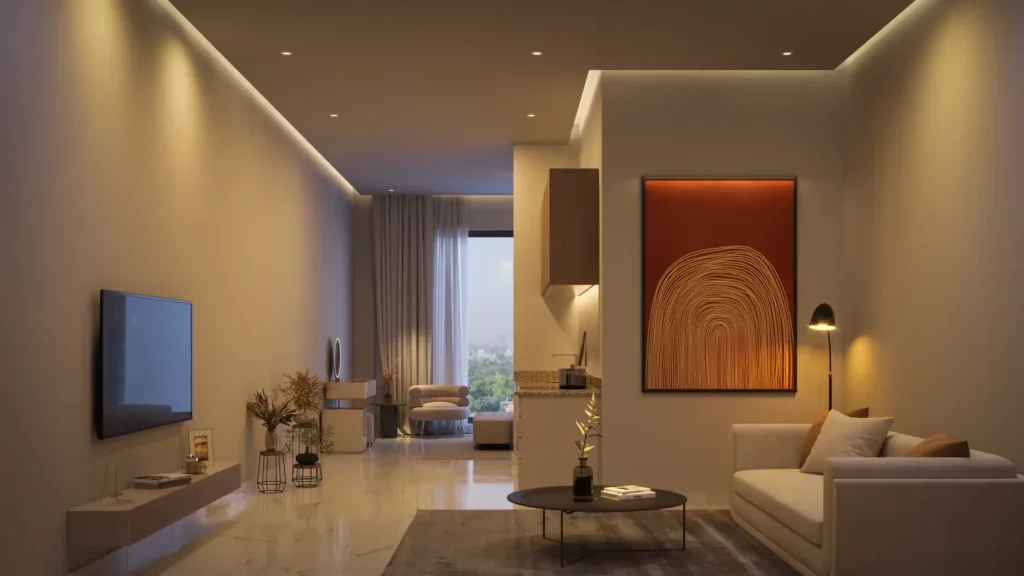
Studio Apartment
Enquire for availability
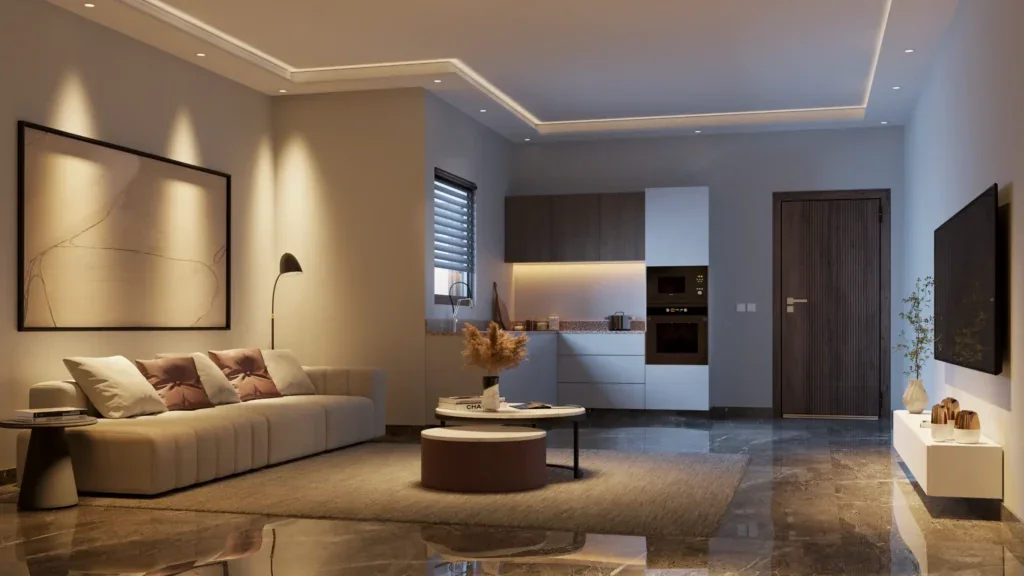
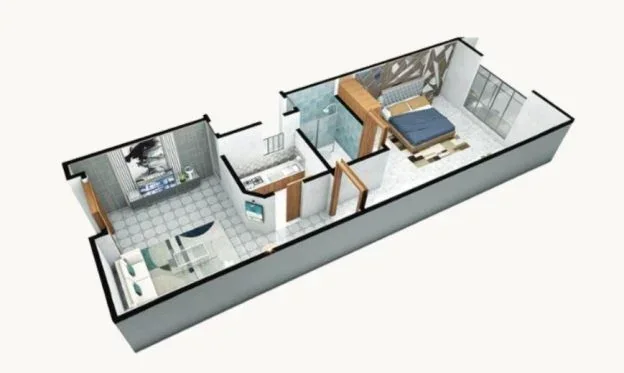
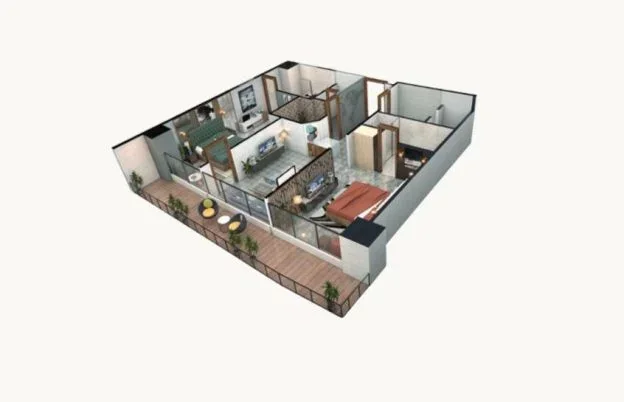
One Bedroom Apartment
1,295 sq ft
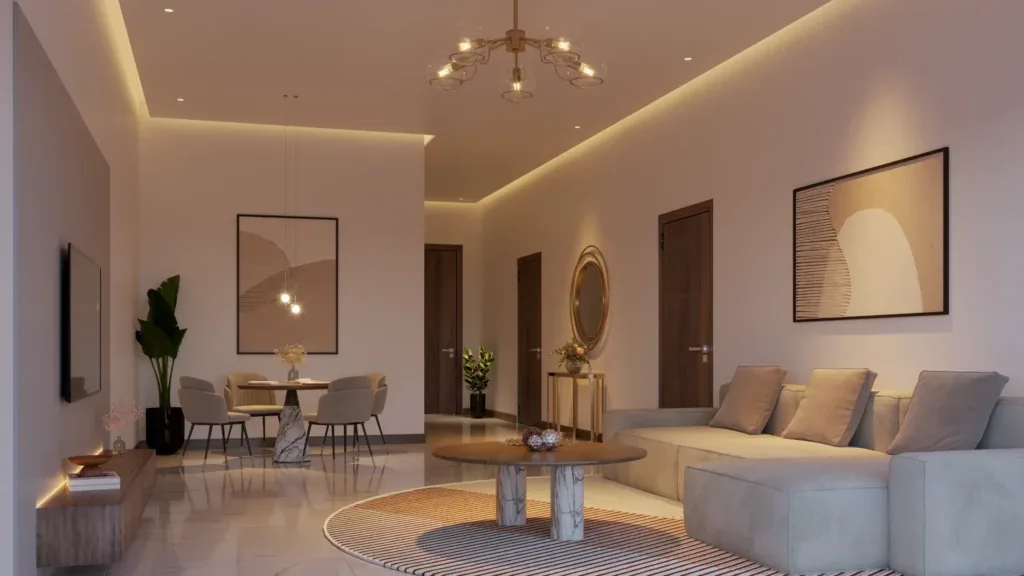
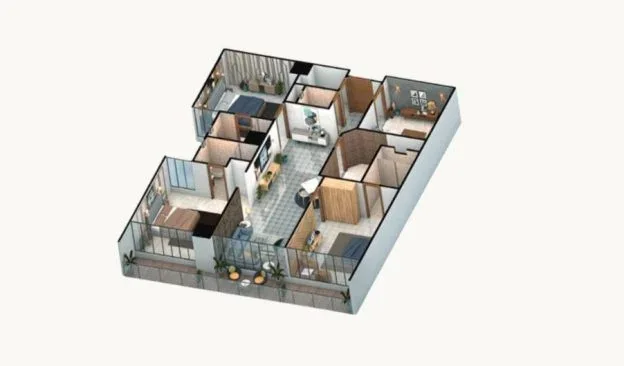
Two Bedroom Apartment
1,930 sq ft
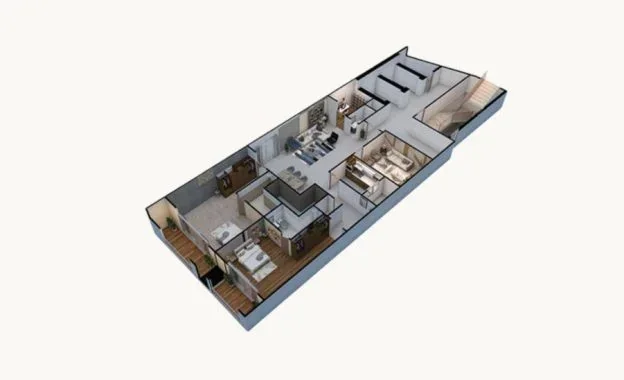
Three Bedroom Apartment
2,435 sq ft
Penthouse Type A
14th floor
3,547 sq ft
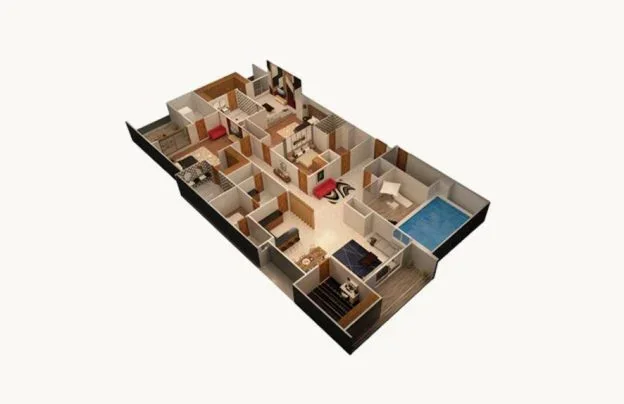
Penthouse Type B
14th floor
5,624 sq ft
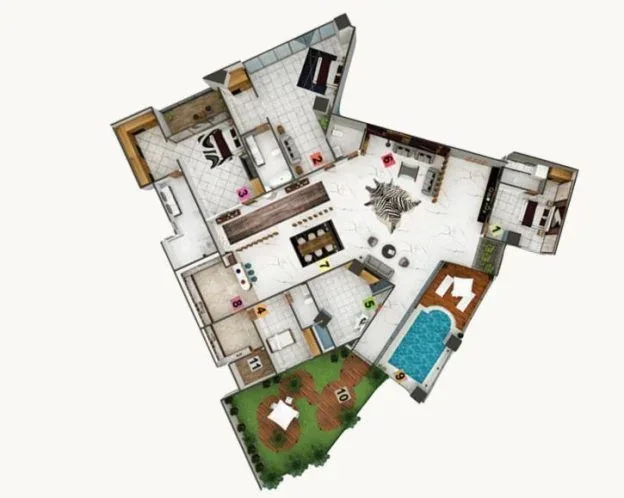
Penthouse Type C
14th floor
7,320 sq ft
Commercial Unit Sizes by Floor
Shop sizes available on each level.
| Floor | Smallest | Largest |
|---|---|---|
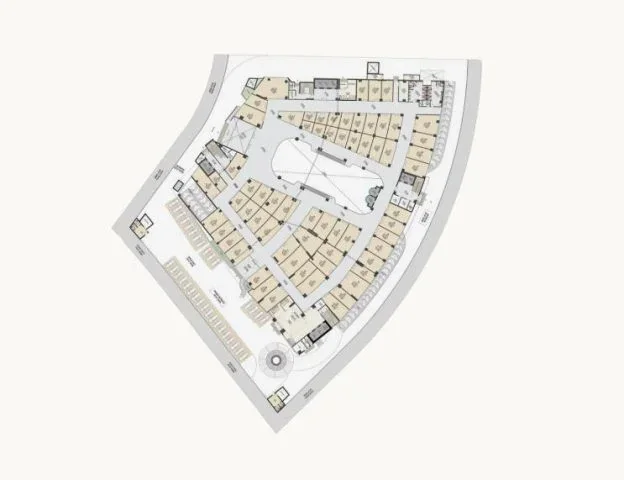
| Lower Ground — Shops | 153 sq ft | 2,683 sq ft |
| Ground Floor — Shops | 169 sq ft | 765 sq ft |
| First Floor — Shops | 169 sq ft | 842 sq ft |
| Second Floor — Shops | 169 sq ft | 1,990 sq ft |
| Third Floor — Shops | 169 sq ft | 1,279 sq ft |
| Fourth Floor — Food Court | 210 sq ft | 1,899 sq ft |
A premium architectural expression
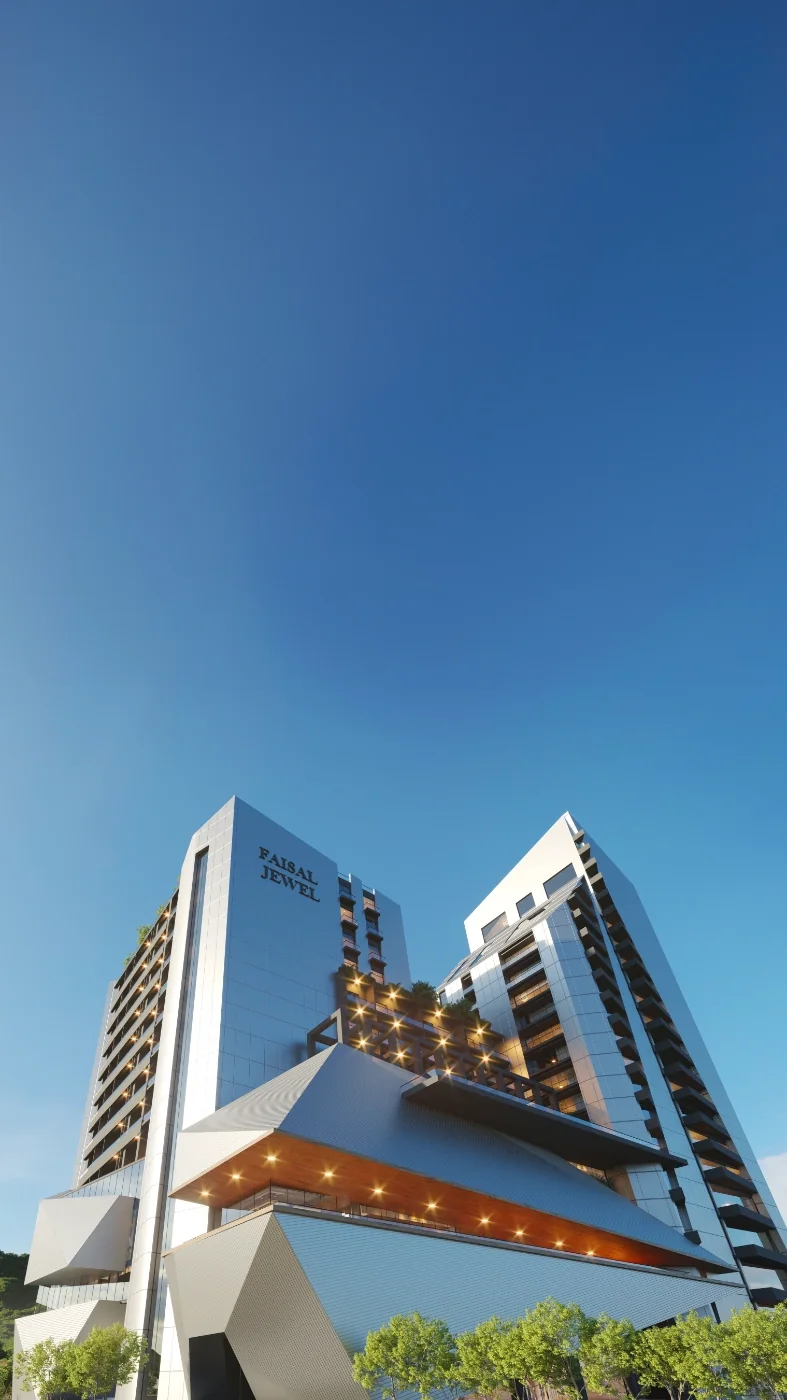
Two towers over a shared podium. The residential tower rises 27-plus storeys with one, two and three-bedroom apartments and penthouses on the 14th floor. A separate 14-storey commercial tower holds retail levels, a fourth-floor food court and a four-to-five-star hotel component. Three basement levels are given over to parking.
Designed to maximize light, privacy and circulation, while creating generous areas for work, leisure, and social living.
Every surface is composed with premium materials, thoughtful proportion and a refined palette that elevates the overall experience.
Amenities
Prime Surroundings
A distinguished neighbouring landmark that reinforces the premium nature of this address.
A distinguished neighbouring landmark that reinforces the premium nature of this address.
A distinguished neighbouring landmark that reinforces the premium nature of this address.
A distinguished neighbouring landmark that reinforces the premium nature of this address.
A distinguished neighbouring landmark that reinforces the premium nature of this address.
A distinguished neighbouring landmark that reinforces the premium nature of this address.
A distinguished neighbouring landmark that reinforces the premium nature of this address.
A distinguished neighbouring landmark that reinforces the premium nature of this address.
A distinguished neighbouring landmark that reinforces the premium nature of this address.
A distinguished neighbouring landmark that reinforces the premium nature of this address.
A distinguished neighbouring landmark that reinforces the premium nature of this address.
A distinguished neighbouring landmark that reinforces the premium nature of this address.
A distinguished neighbouring landmark that reinforces the premium nature of this address.
A distinguished neighbouring landmark that reinforces the premium nature of this address.
A distinguished neighbouring landmark that reinforces the premium nature of this address.
A distinguished neighbouring landmark that reinforces the premium nature of this address.
A distinguished neighbouring landmark that reinforces the premium nature of this address.
A distinguished neighbouring landmark that reinforces the premium nature of this address.
A distinguished neighbouring landmark that reinforces the premium nature of this address.
Unit Breakdown
Register Your Interest
Be the first to receive updates, exclusive launch offers, and a personalised invitation to the showroom.
Faisal Jewel FAQs
Where is Faisal Jewel located?+
In the Executive Block of Faisal Hills, Taxila, where Margalla Avenue, the G.T. Road and the M-1 Motorway meet, with the Margalla Hills National Park behind it.
Who is the developer of Faisal Jewel?+
Zedem International under the Faisal Town Group, with CAM Construction as co-developer and contractor. The architect is Jamshid Khan Associates. Alammana Developers is an authorised sales partner.
How many floors does Faisal Jewel have?+
The residential tower rises 27-plus storeys, alongside a separate 14-storey commercial tower, over three basement parking levels.
What apartment sizes are available in Faisal Jewel?+
One-bedroom apartments of 1,295 sq ft, two-bedroom of 1,930 sq ft, three-bedroom of 2,435 sq ft, and penthouses on the 14th floor from 3,547 sq ft to 7,320 sq ft. Studios are available on enquiry.
Are there shops in Faisal Jewel?+
Yes. The commercial tower has shops from the lower ground to the third floor, from about 153 sq ft upwards, and a food court on the fourth floor.
Is Faisal Jewel approved?+
It is built inside RDA-approved Faisal Hills, with an NOC from the Rawalpindi Development Authority.
What is the construction status of Faisal Jewel?+
As of July 2026 the middle tower had reached the 8th floor, with columns under construction. Expected completion is Q4 2027.